
Oak Ridge : new ranch home in Southeast Wisconsin
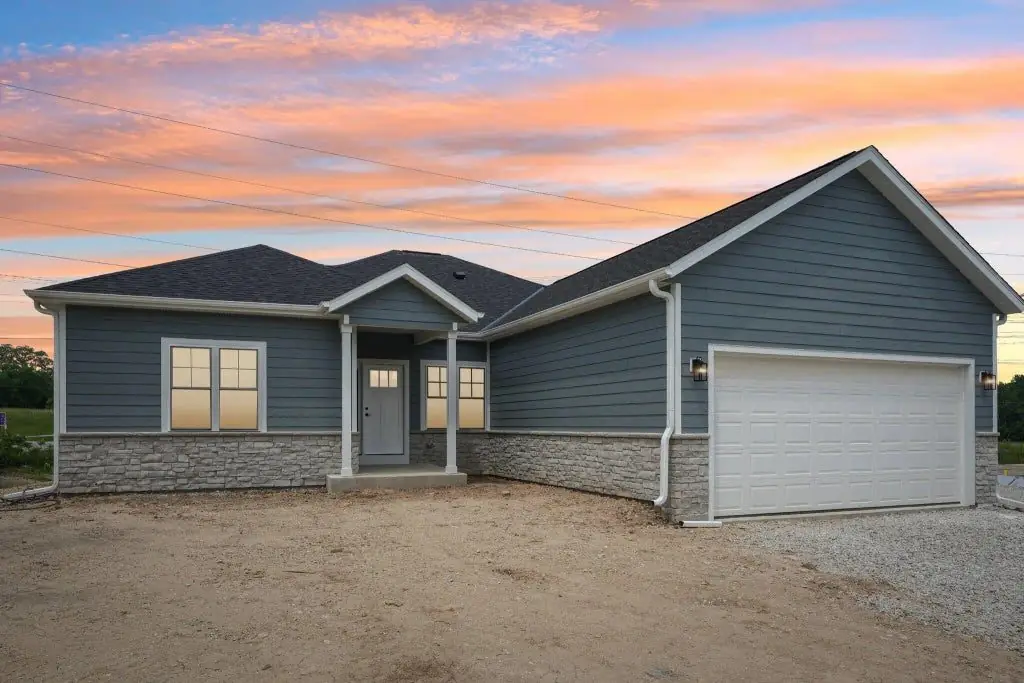
A single-story ranch built from the ground up. Charcoal board-and-batten over a stone wainscot, a three-car garage, and coffered ceilings running through the main living space.
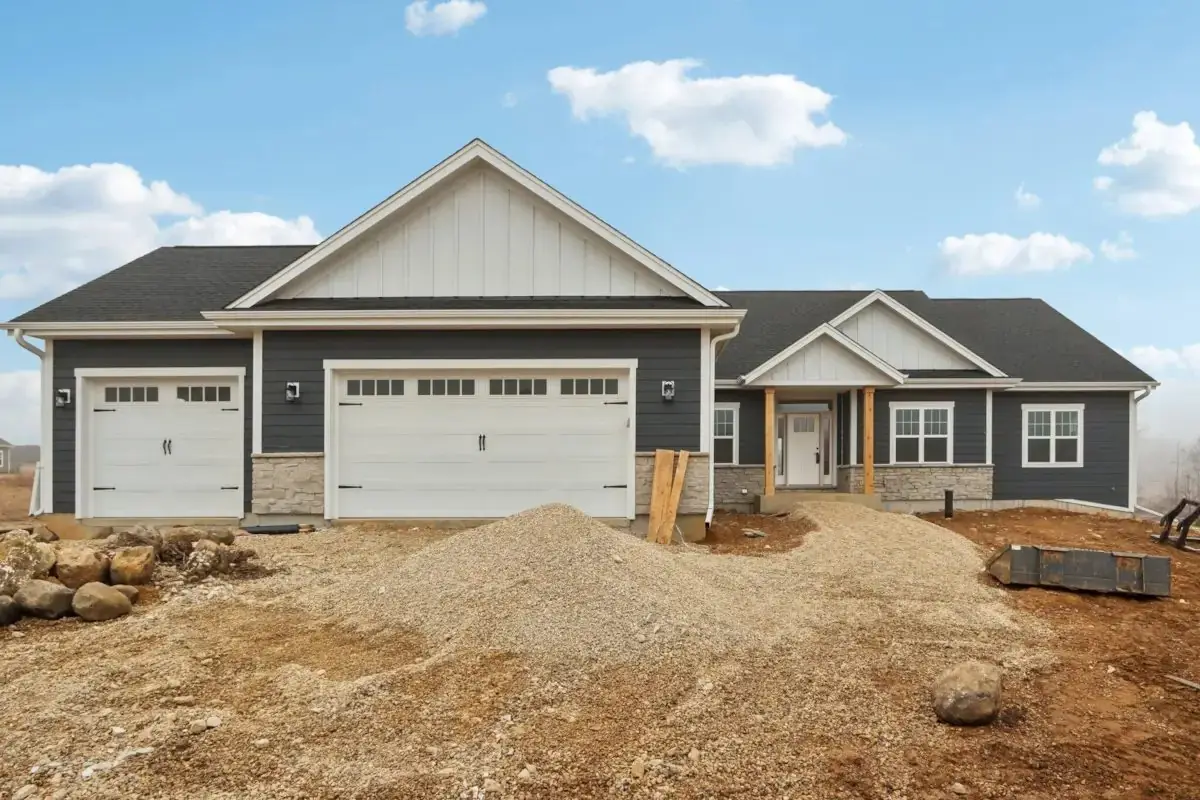
This one started as a bare lot. We framed the floor system, walls and roof, sheathed and wrapped it, installed the siding, and came back at the end of the job to run the interior trim. The photos were taken before the landscaping went in, which is why there’s still a gravel pile out front.
The ceilings shaped most of the carpentry: coffers in the kitchen and living room, a stepped tray in the primary bedroom, and an arched beam over the dining room. None of that is added at the end. It has to be planned into the framing before drywall, and the layout has to be right to the eighth of an inch, or the lines drift where two rooms meet.
What took the time
- Ceilings
- Coffered in the kitchen and living room, a stepped tray in the primary bedroom and an arched beam over the dining room, all framed in rather than added later.
- Exterior
- Board-and-batten and lap siding in charcoal over a stone wainscot, with a three-car attached garage.
- Fireplace
- Floor-to-ceiling stone, with built-in shelving framed beside the chimney chase.
- Openings
- Sliding doors and a bank of windows across the back, with headers sized to carry the roof above.
Inside the house
Start your own project
Send a few details and Gilberto will get back to you, usually within one business day. Estimates are free.
- Call or text414-380-5258
- Emailhomesgna@gmail.com
- Based inFranklin, Wisconsin. Serving Milwaukee, Waukesha, Racine, Kenosha and Walworth counties.
- Licensed & insured in Wisconsin
- Hablamos español