
Tess : new ranch with walkout in Southeast Wisconsin
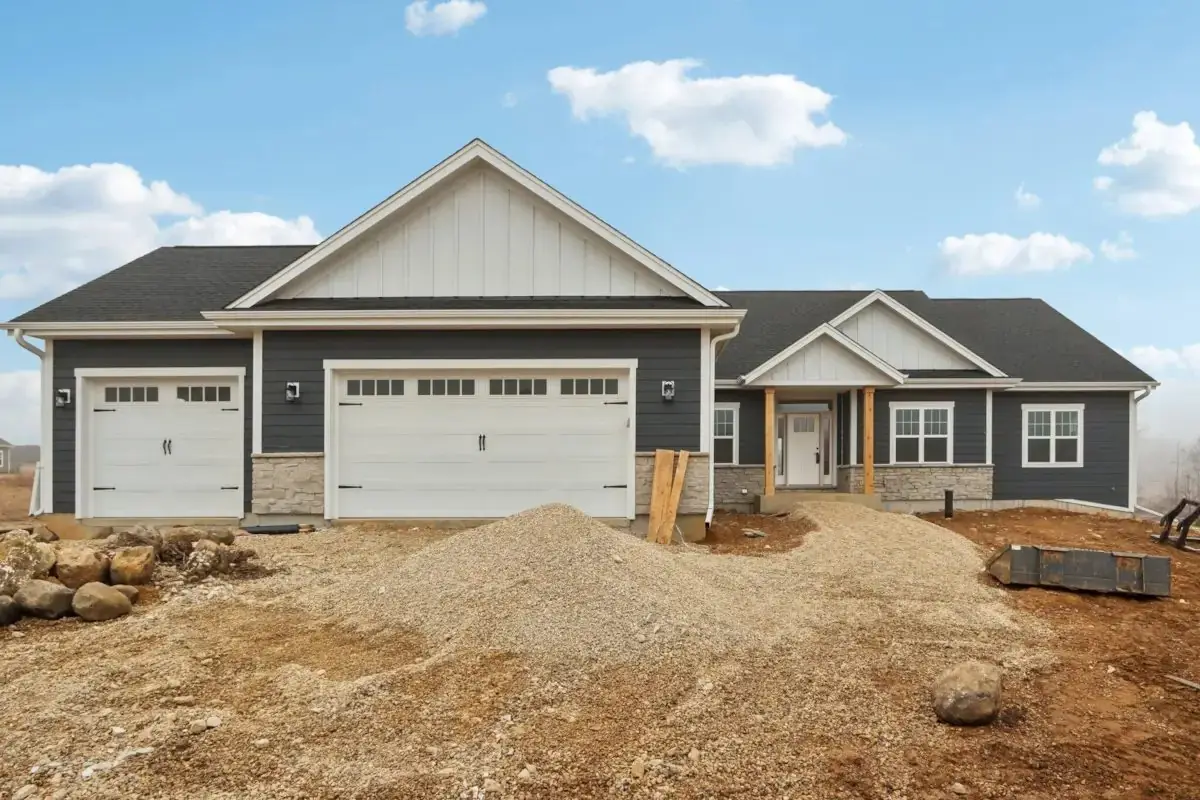
A ranch with a walkout lower level, built from the ground up. Blue lap siding over a stone skirt, coffered ceilings through the main floor, and the lower level finished as living space.
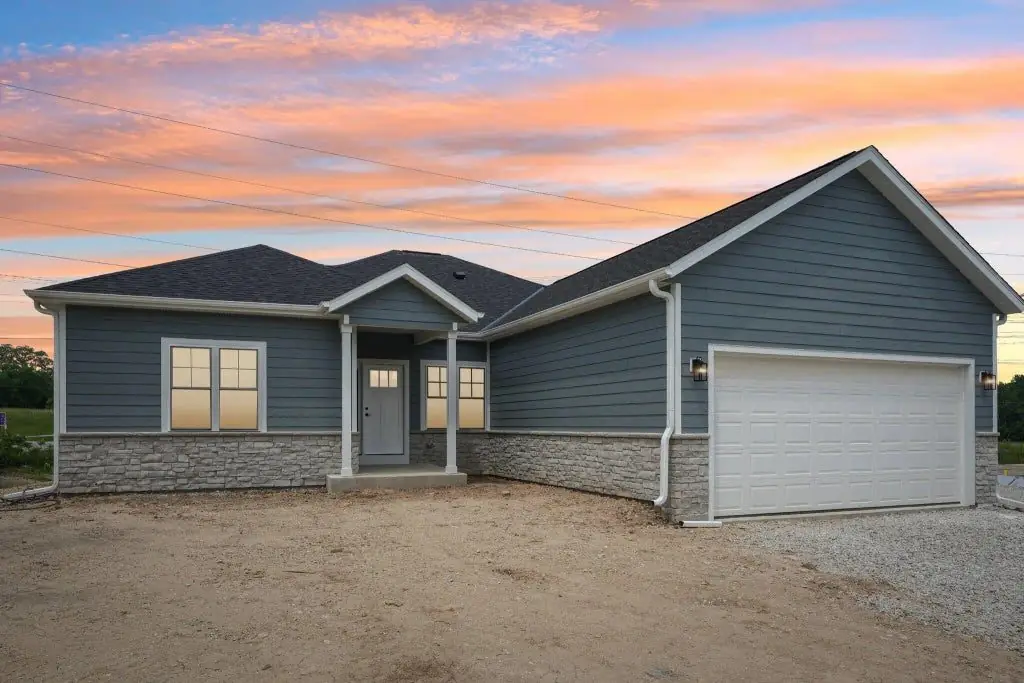
Another ground-up build, this one on a sloped lot, which is what makes the walkout possible. The grade drops away at the back, so the lower level gets full-height windows and a door out to the yard instead of a half-buried basement.
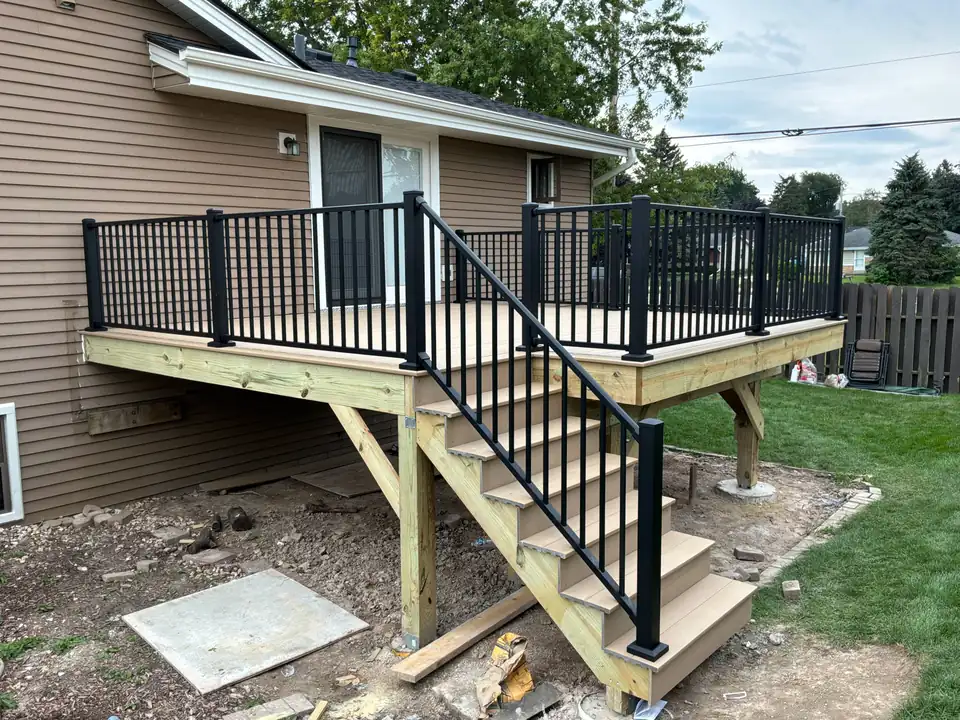
That changes the framing. The back wall carries the house above while being mostly windows and doors, so the headers and the posts under them do real work. The exterior stair off the back had to be framed, hung and railed to carry the drop from the main floor to the yard.
Inside, the main floor has coffered ceilings through the living and dining space and opens straight into the kitchen. The lower level was finished as real living space rather than left as bare block and studs.
What took the time
- Walkout lower level
- Full-height windows and a door to the yard on the back, finished as living space.
- Back wall
- Mostly windows and doors on a wall that still carries the floor and roof above, so the headers and posts are sized for it.
- Exterior stair
- Framed, hung and railed to carry the drop from the main floor to the yard.
- Ceilings
- Coffered through the living and dining space, with a tray ceiling in the primary bedroom.
Inside the house
Start your own project
Send a few details and Gilberto will get back to you, usually within one business day. Estimates are free.
- Call or text414-380-5258
- Emailhomesgna@gmail.com
- Based inFranklin, Wisconsin. Serving Milwaukee, Waukesha, Racine, Kenosha and Walworth counties.
- Licensed & insured in Wisconsin
- Hablamos español